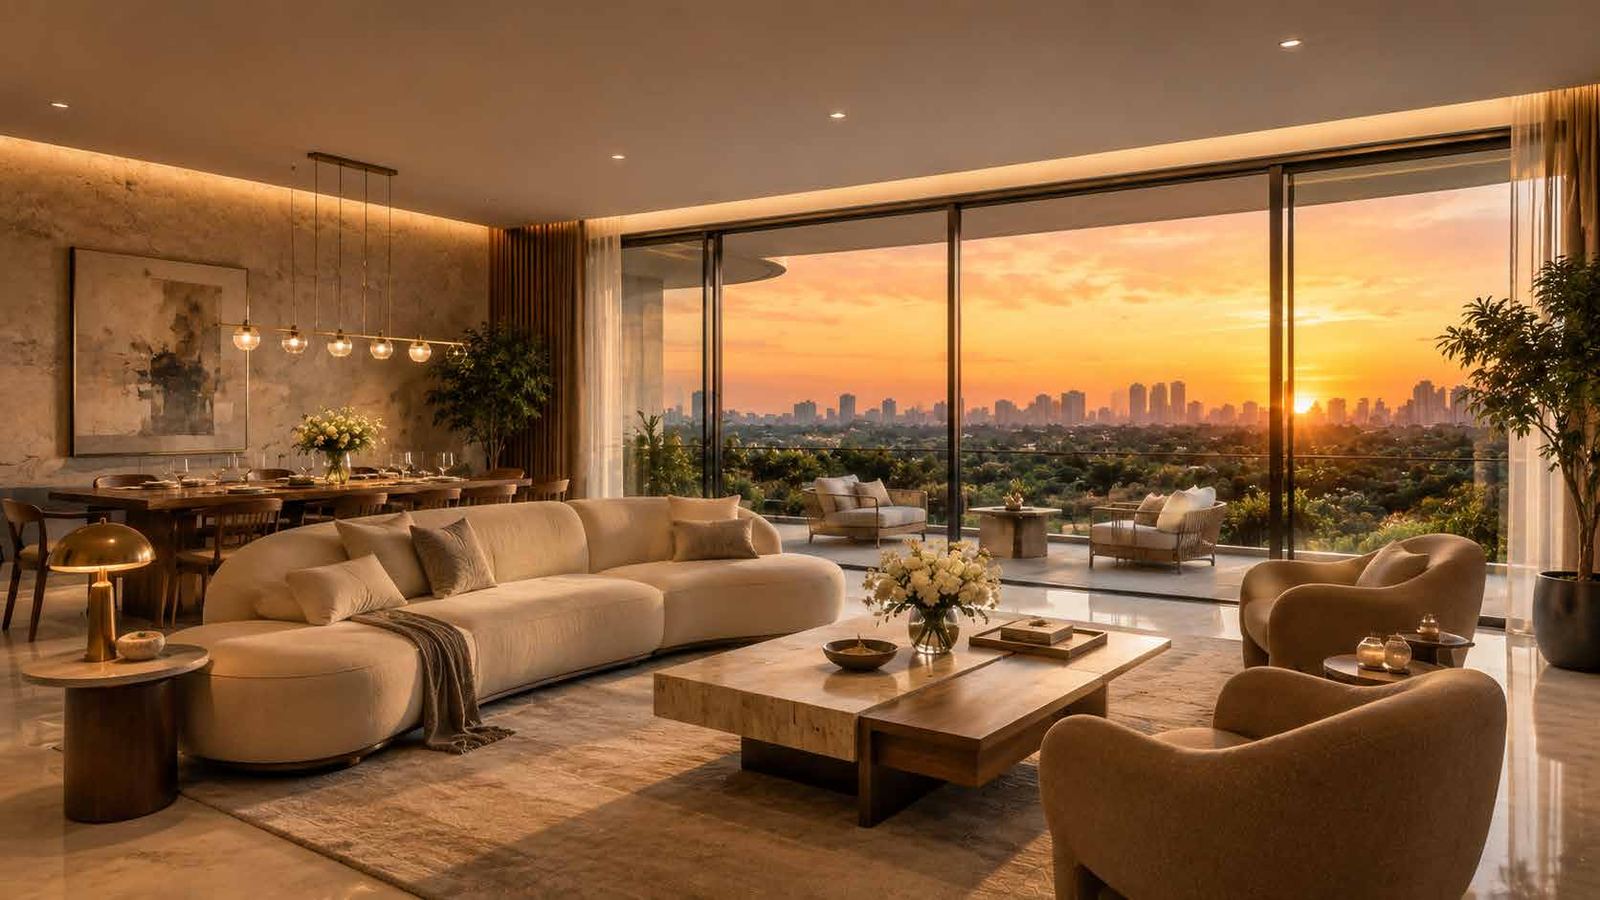
Homes Planned for Family Life
Together by choice. Private by design.
A Plan for the Family You Are. Space for the Family You Become.
Five thoughtfully planned home types — shared living at the centre, private bedrooms at the edges, generous balconies throughout and a dedicated study in selected home types.
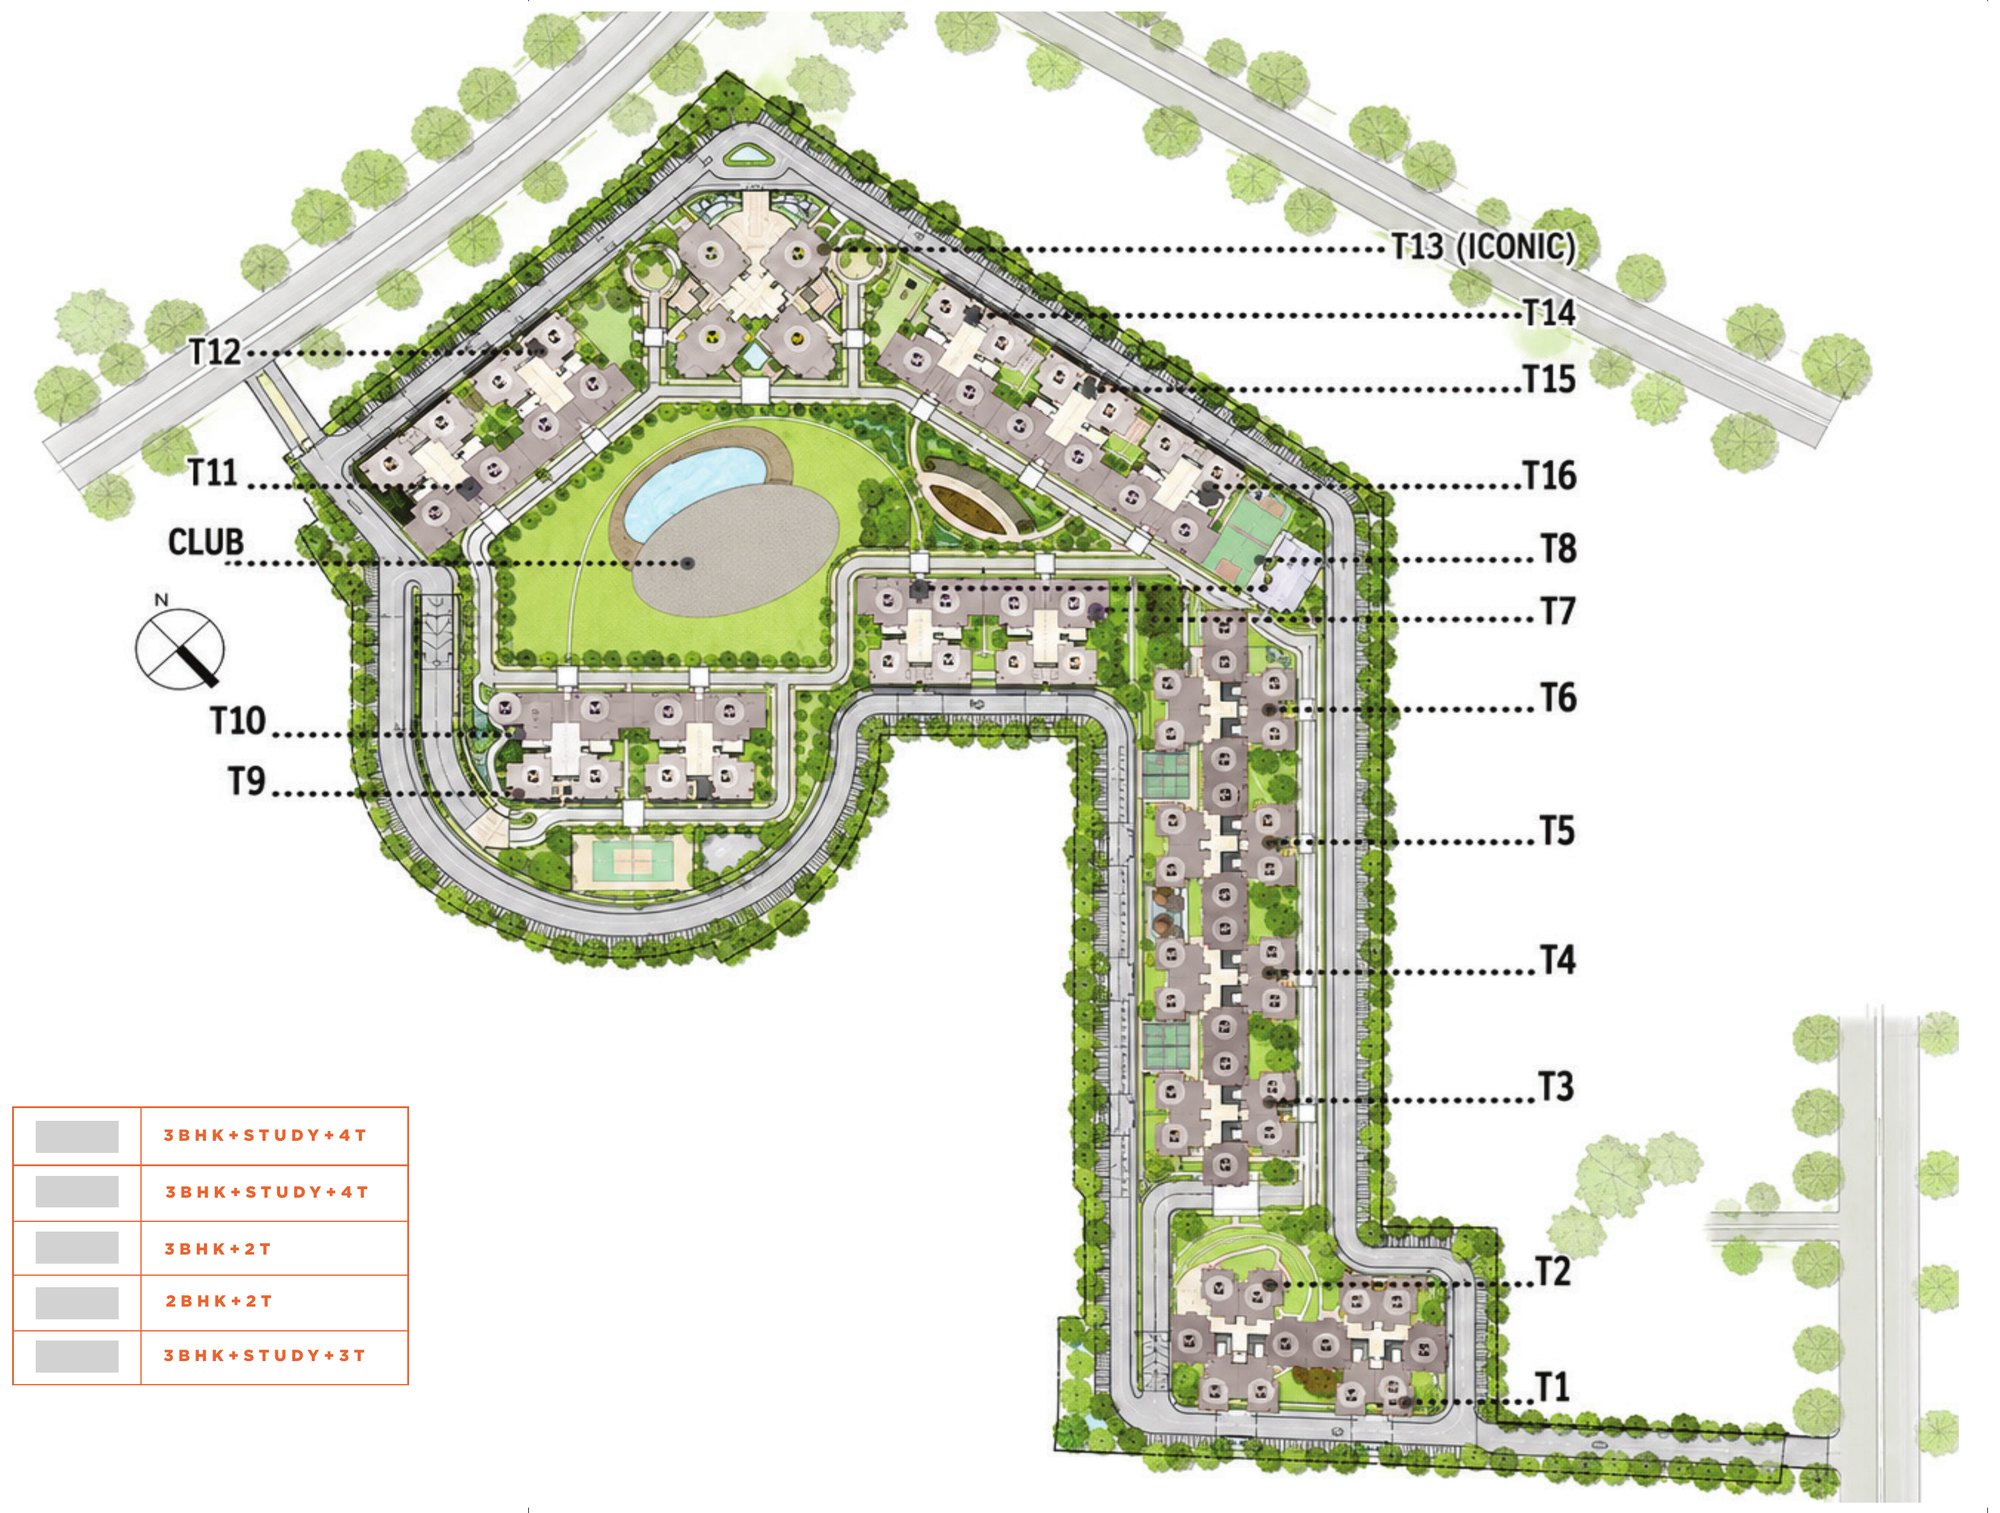
A Plan That Gives the Day Somewhere to Breathe
The site plan distributes possibility across podium and stilt levels — arrival, water, landscape, sport, play, gathering, quiet work and moments of retreat — so different lives unfold without competing for the same kind of space.
Five Homes. One Thoughtful Core.
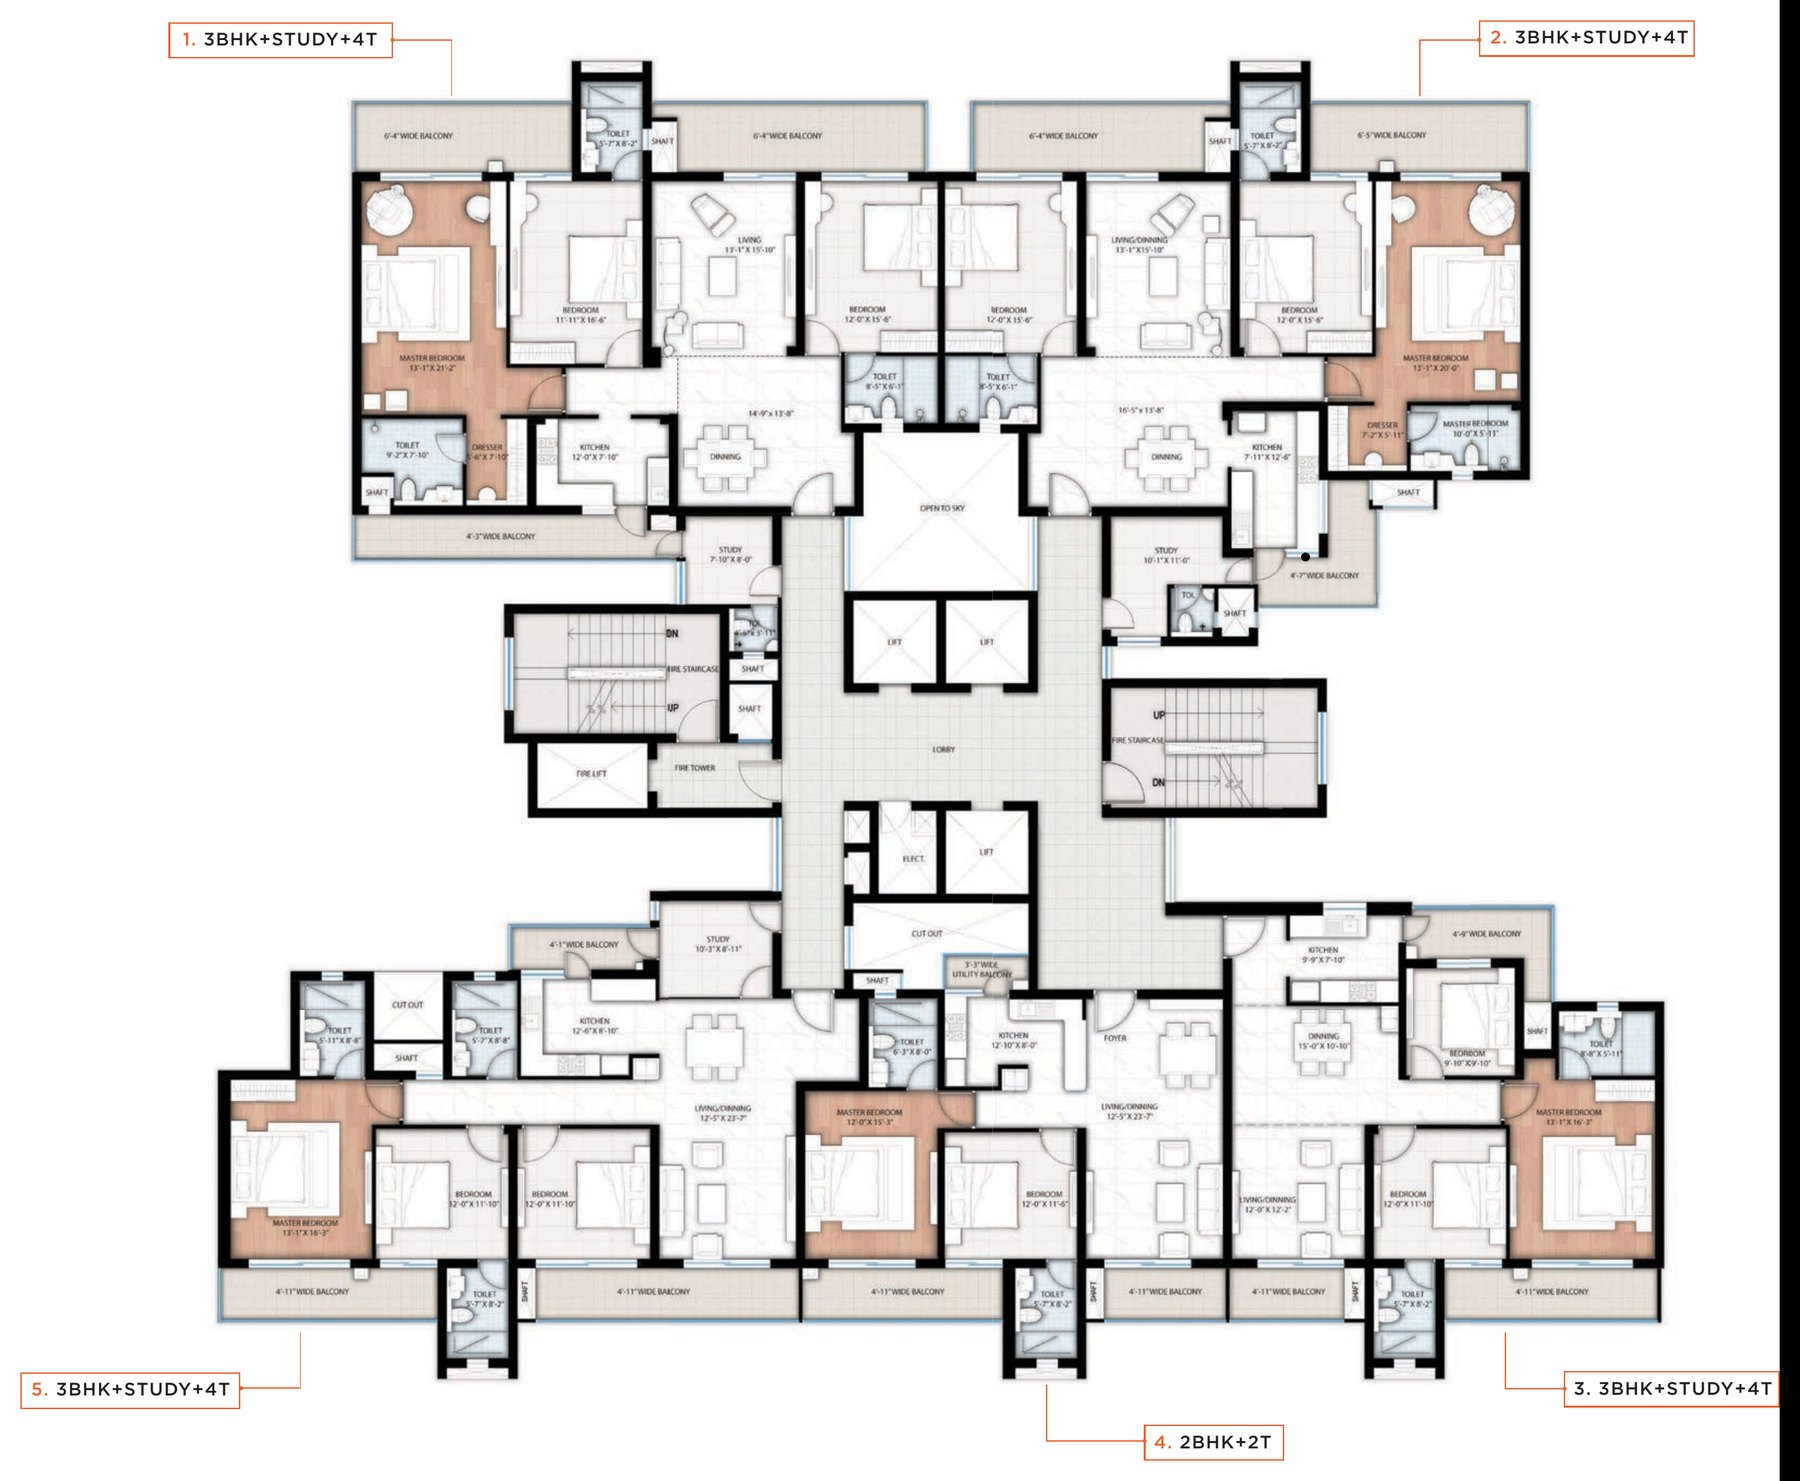
A five-home cluster planned around the rhythm of family life: shared living at the centre, private bedrooms at the edges, and flexible spaces where the plan allows.
Three Bedrooms. A Study. Space to Grow.
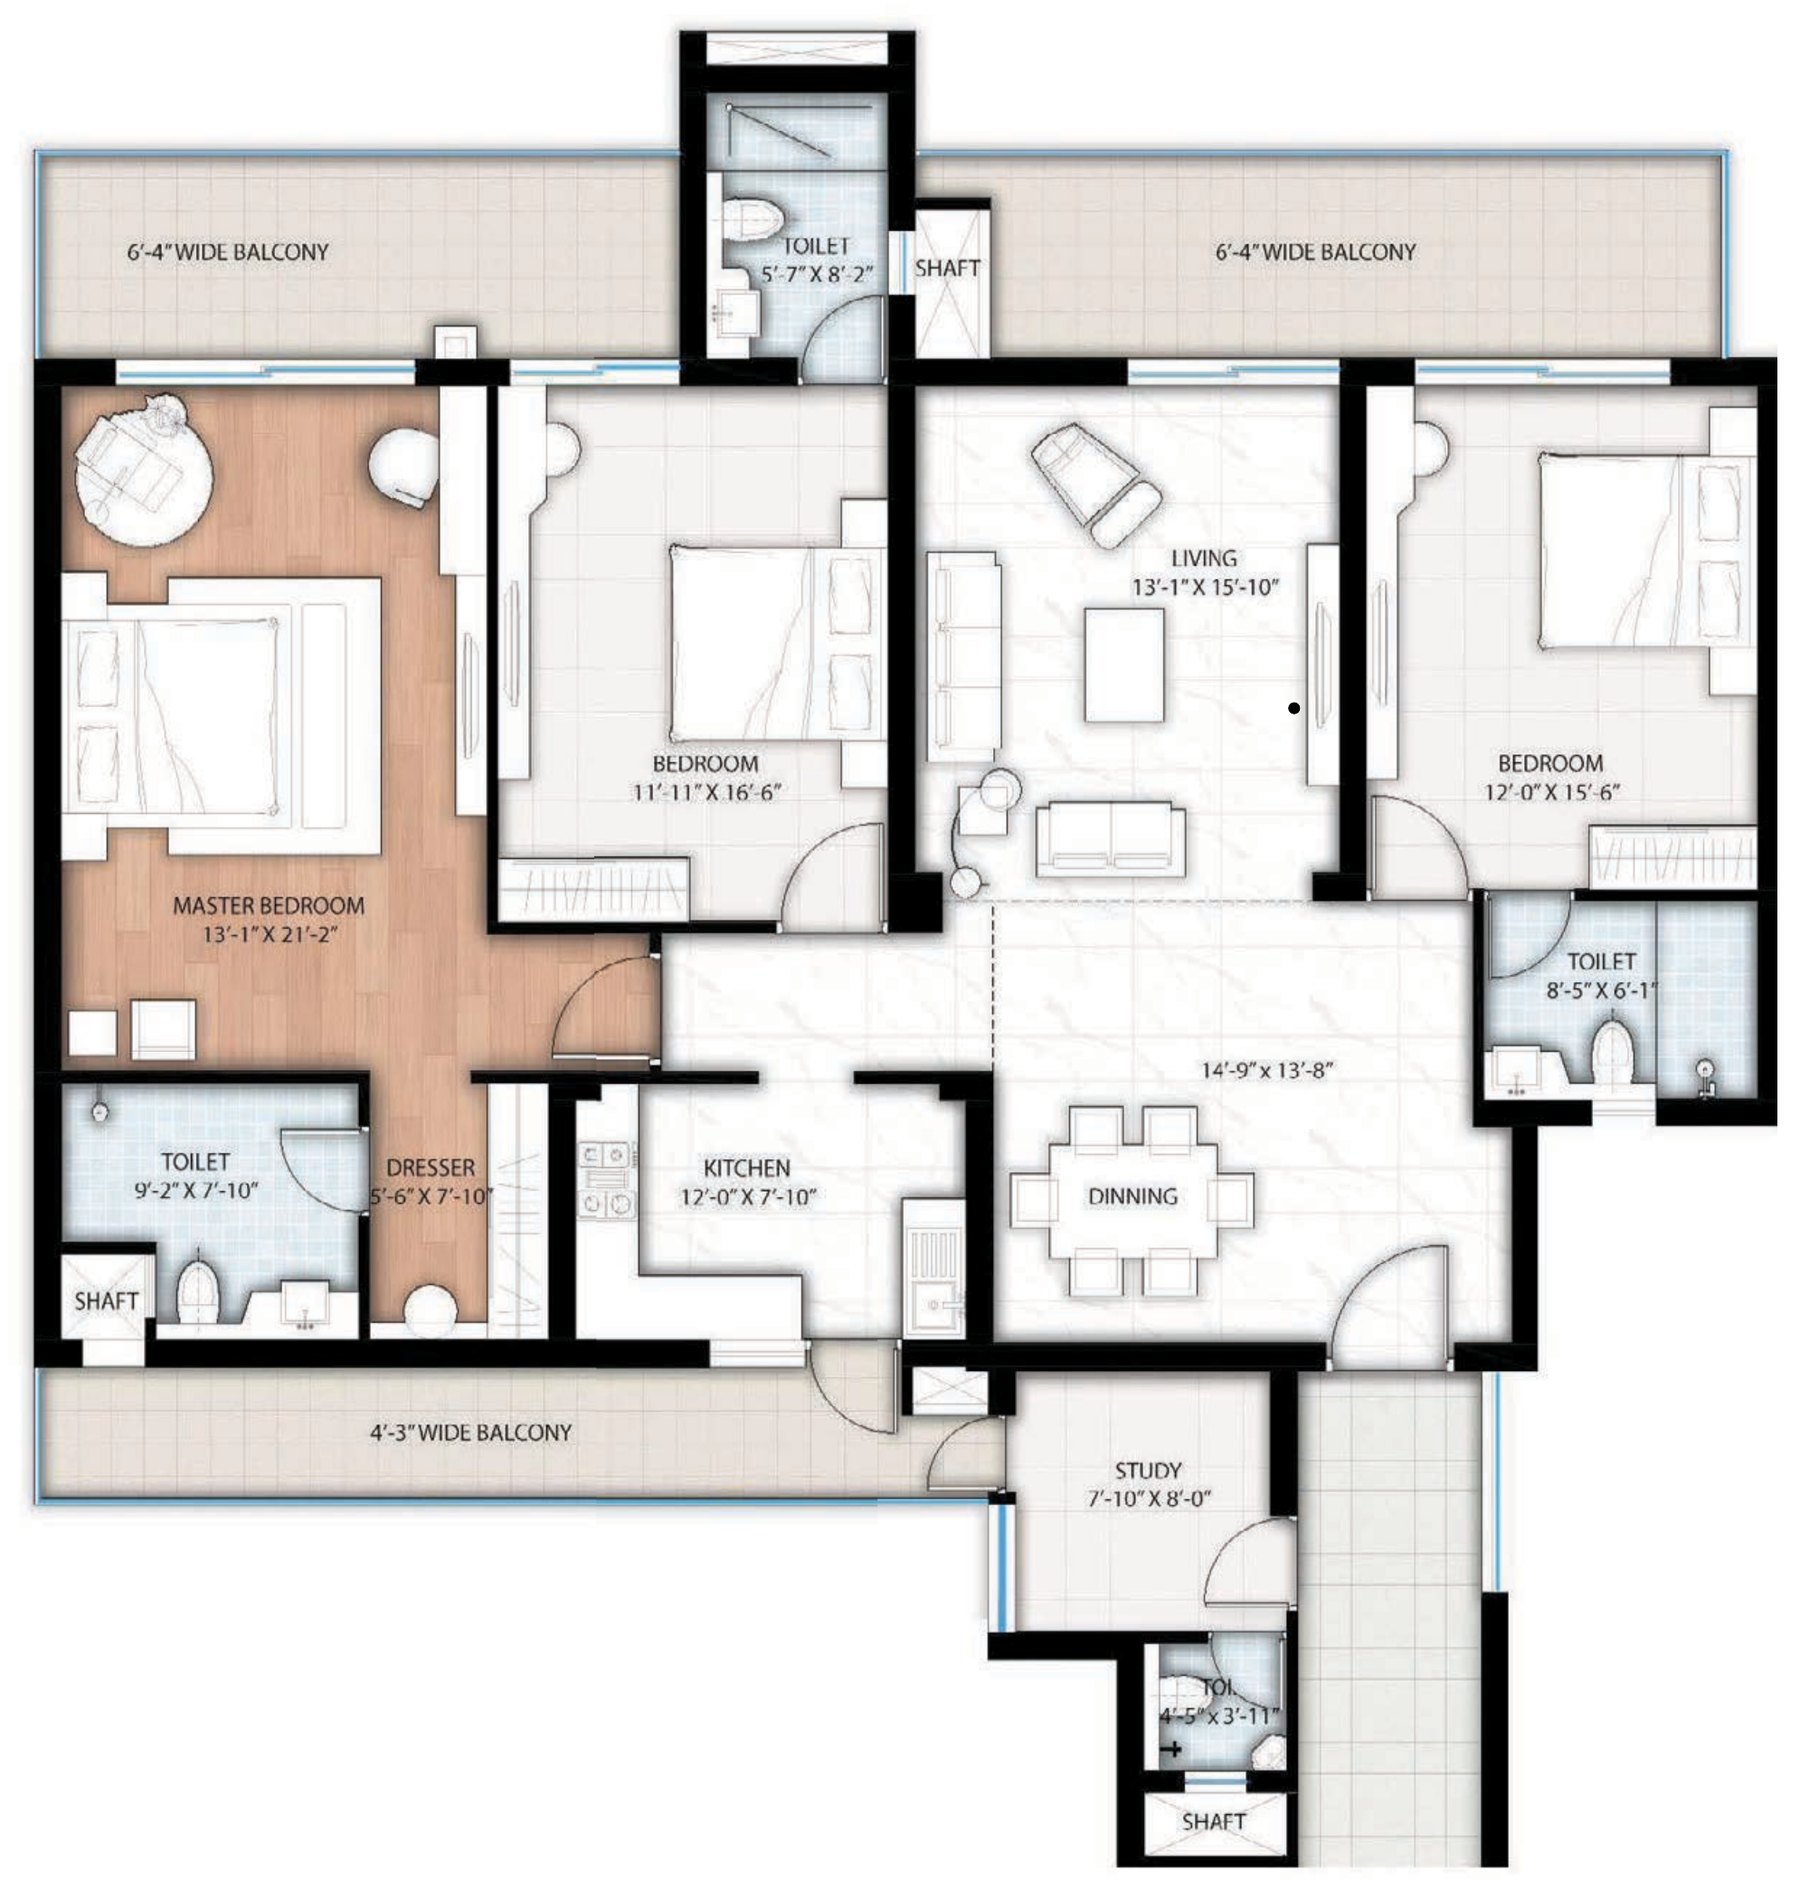
A generous home with a central living and dining space, three private bedrooms, four toilets and a dedicated study. Broad balconies extend the everyday living experience outdoors.
A Place for Family. A Place for Yourself.
Three bedrooms, four toilets and a separate study create a home that can hold togetherness and independence at once. The living and dining area opens towards generous balconies, while private rooms remain quietly set apart.
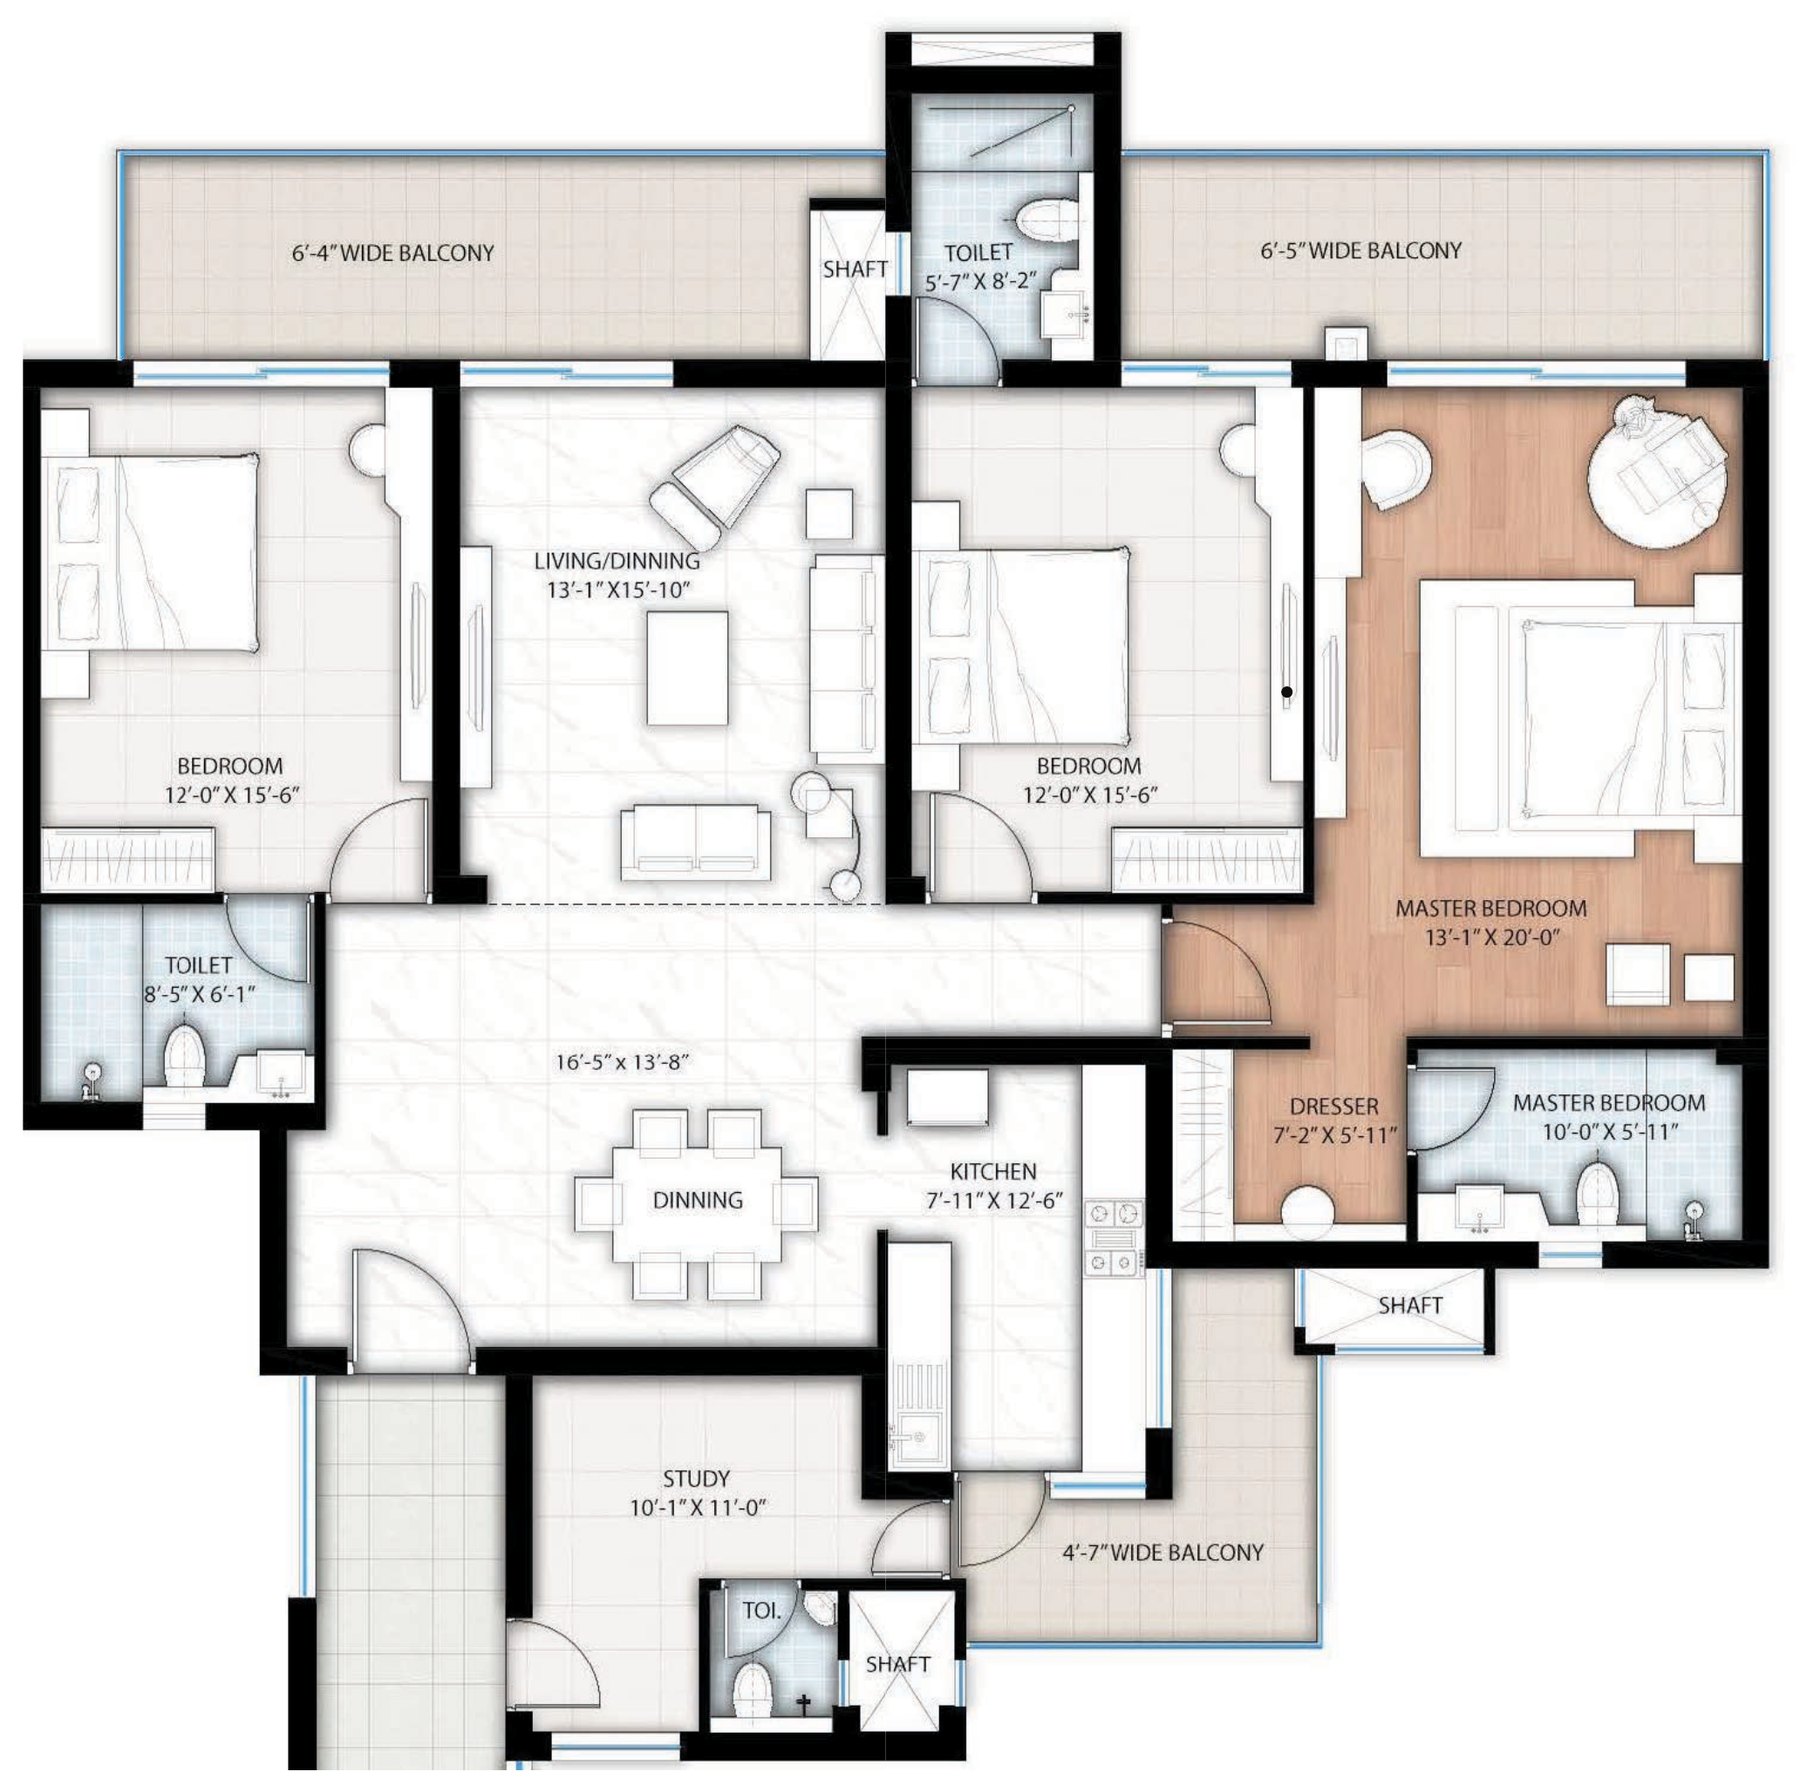
Three Bedrooms. Simply Well Planned.
A practical three-bedroom home centred on a generous living and dining area. Three bedrooms, two toilets and connected balconies bring everyday comfort into an efficient layout.
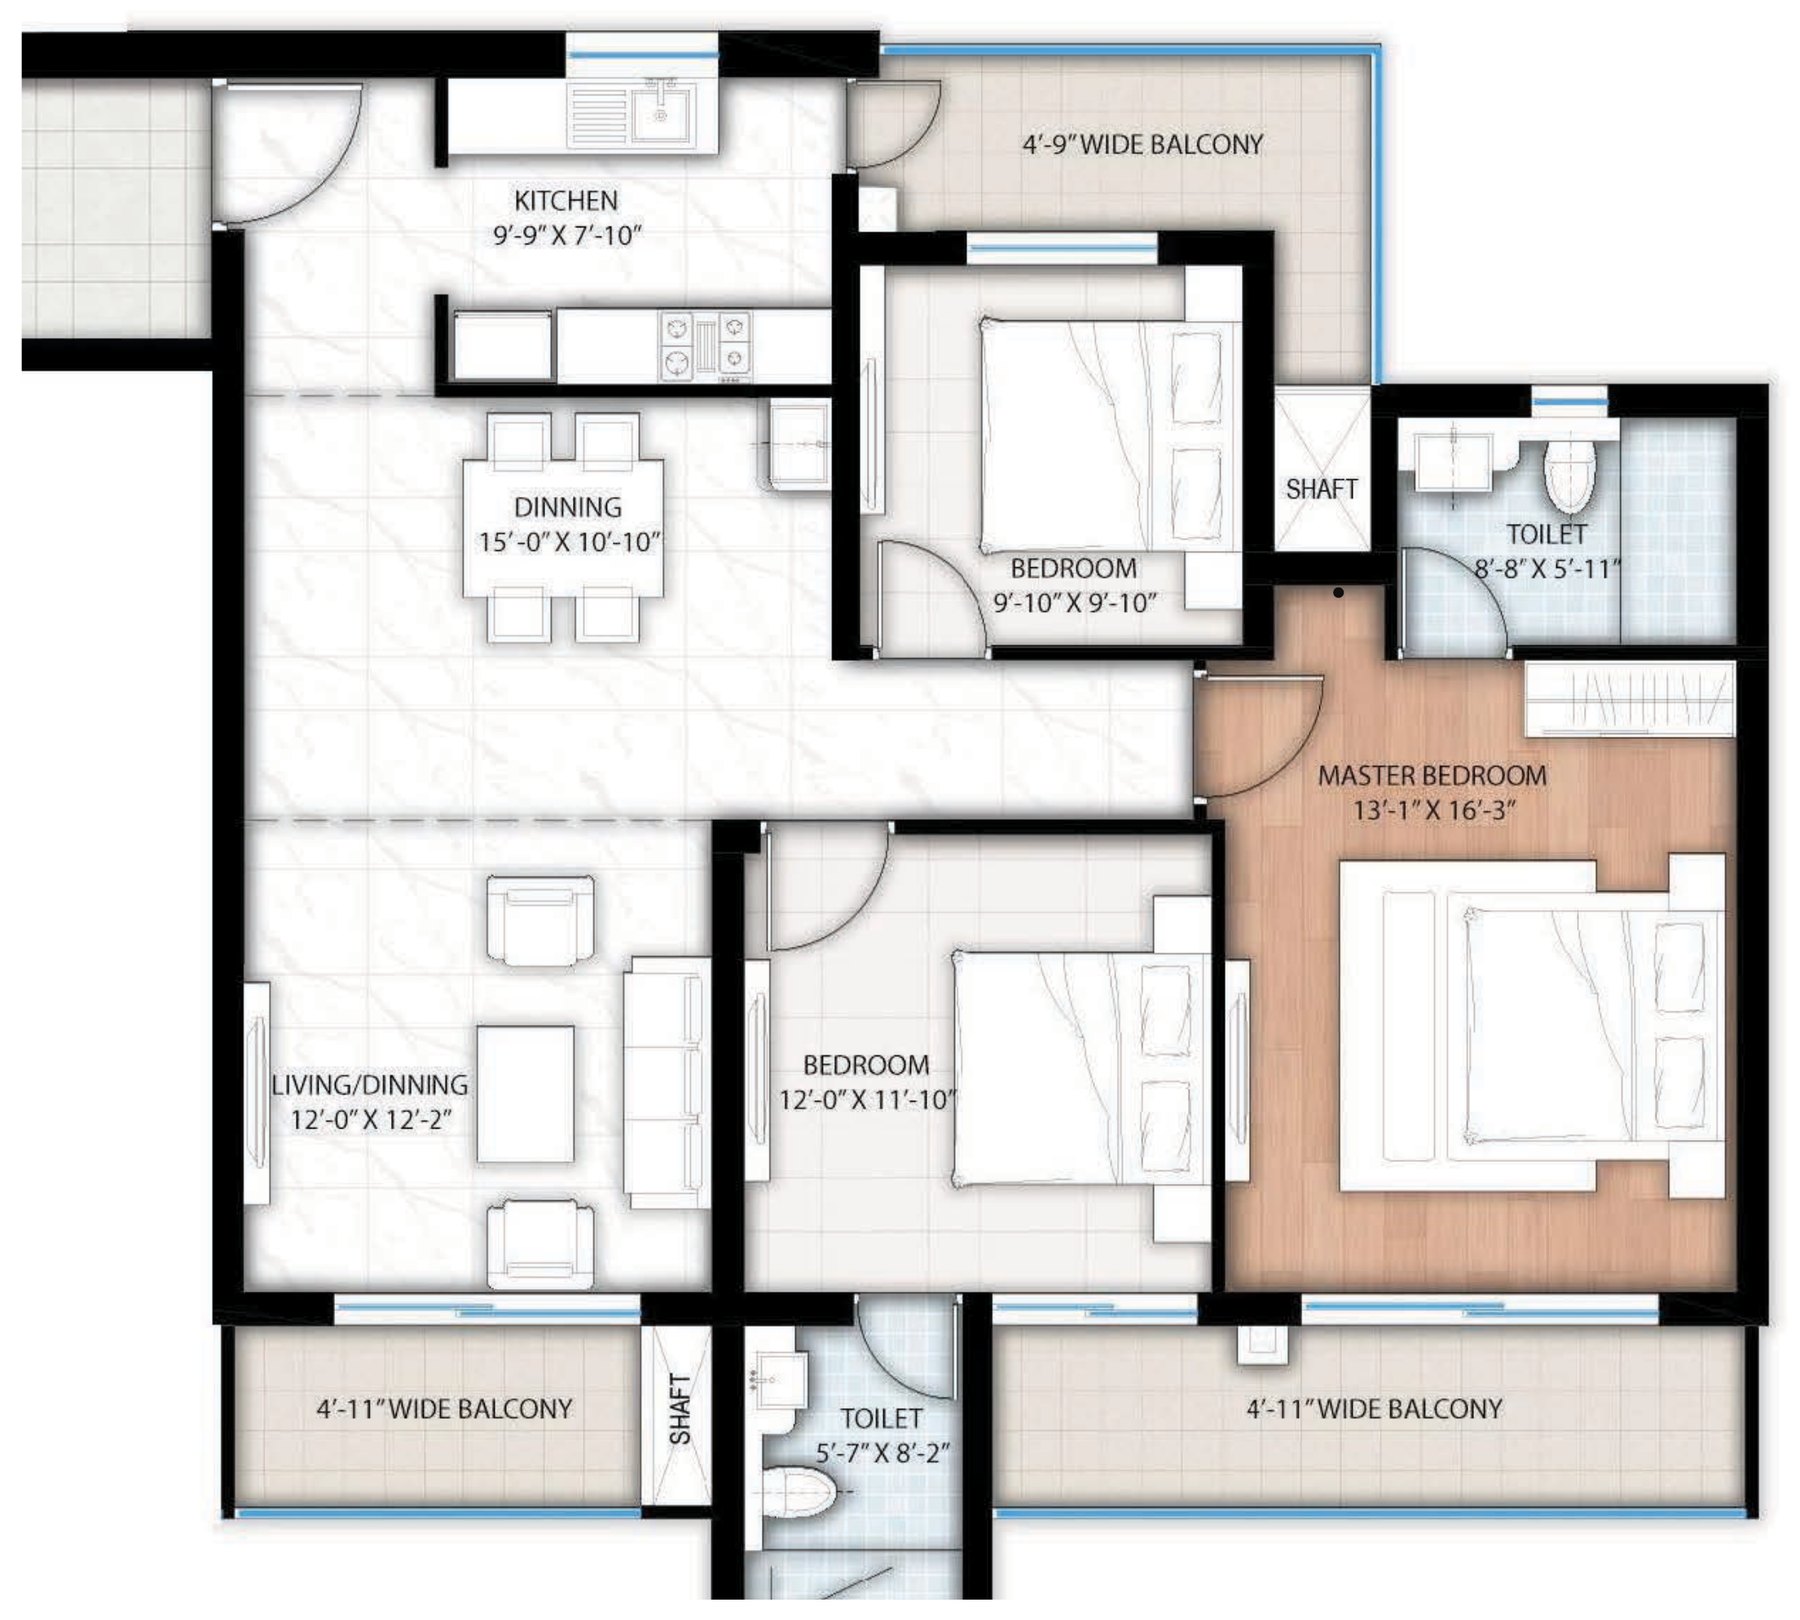
Two Bedrooms. Room to Live Well.
A spacious two-bedroom home with a large living and dining area, two toilets and generous balconies. Designed to keep shared moments open and private spaces comfortably separate.
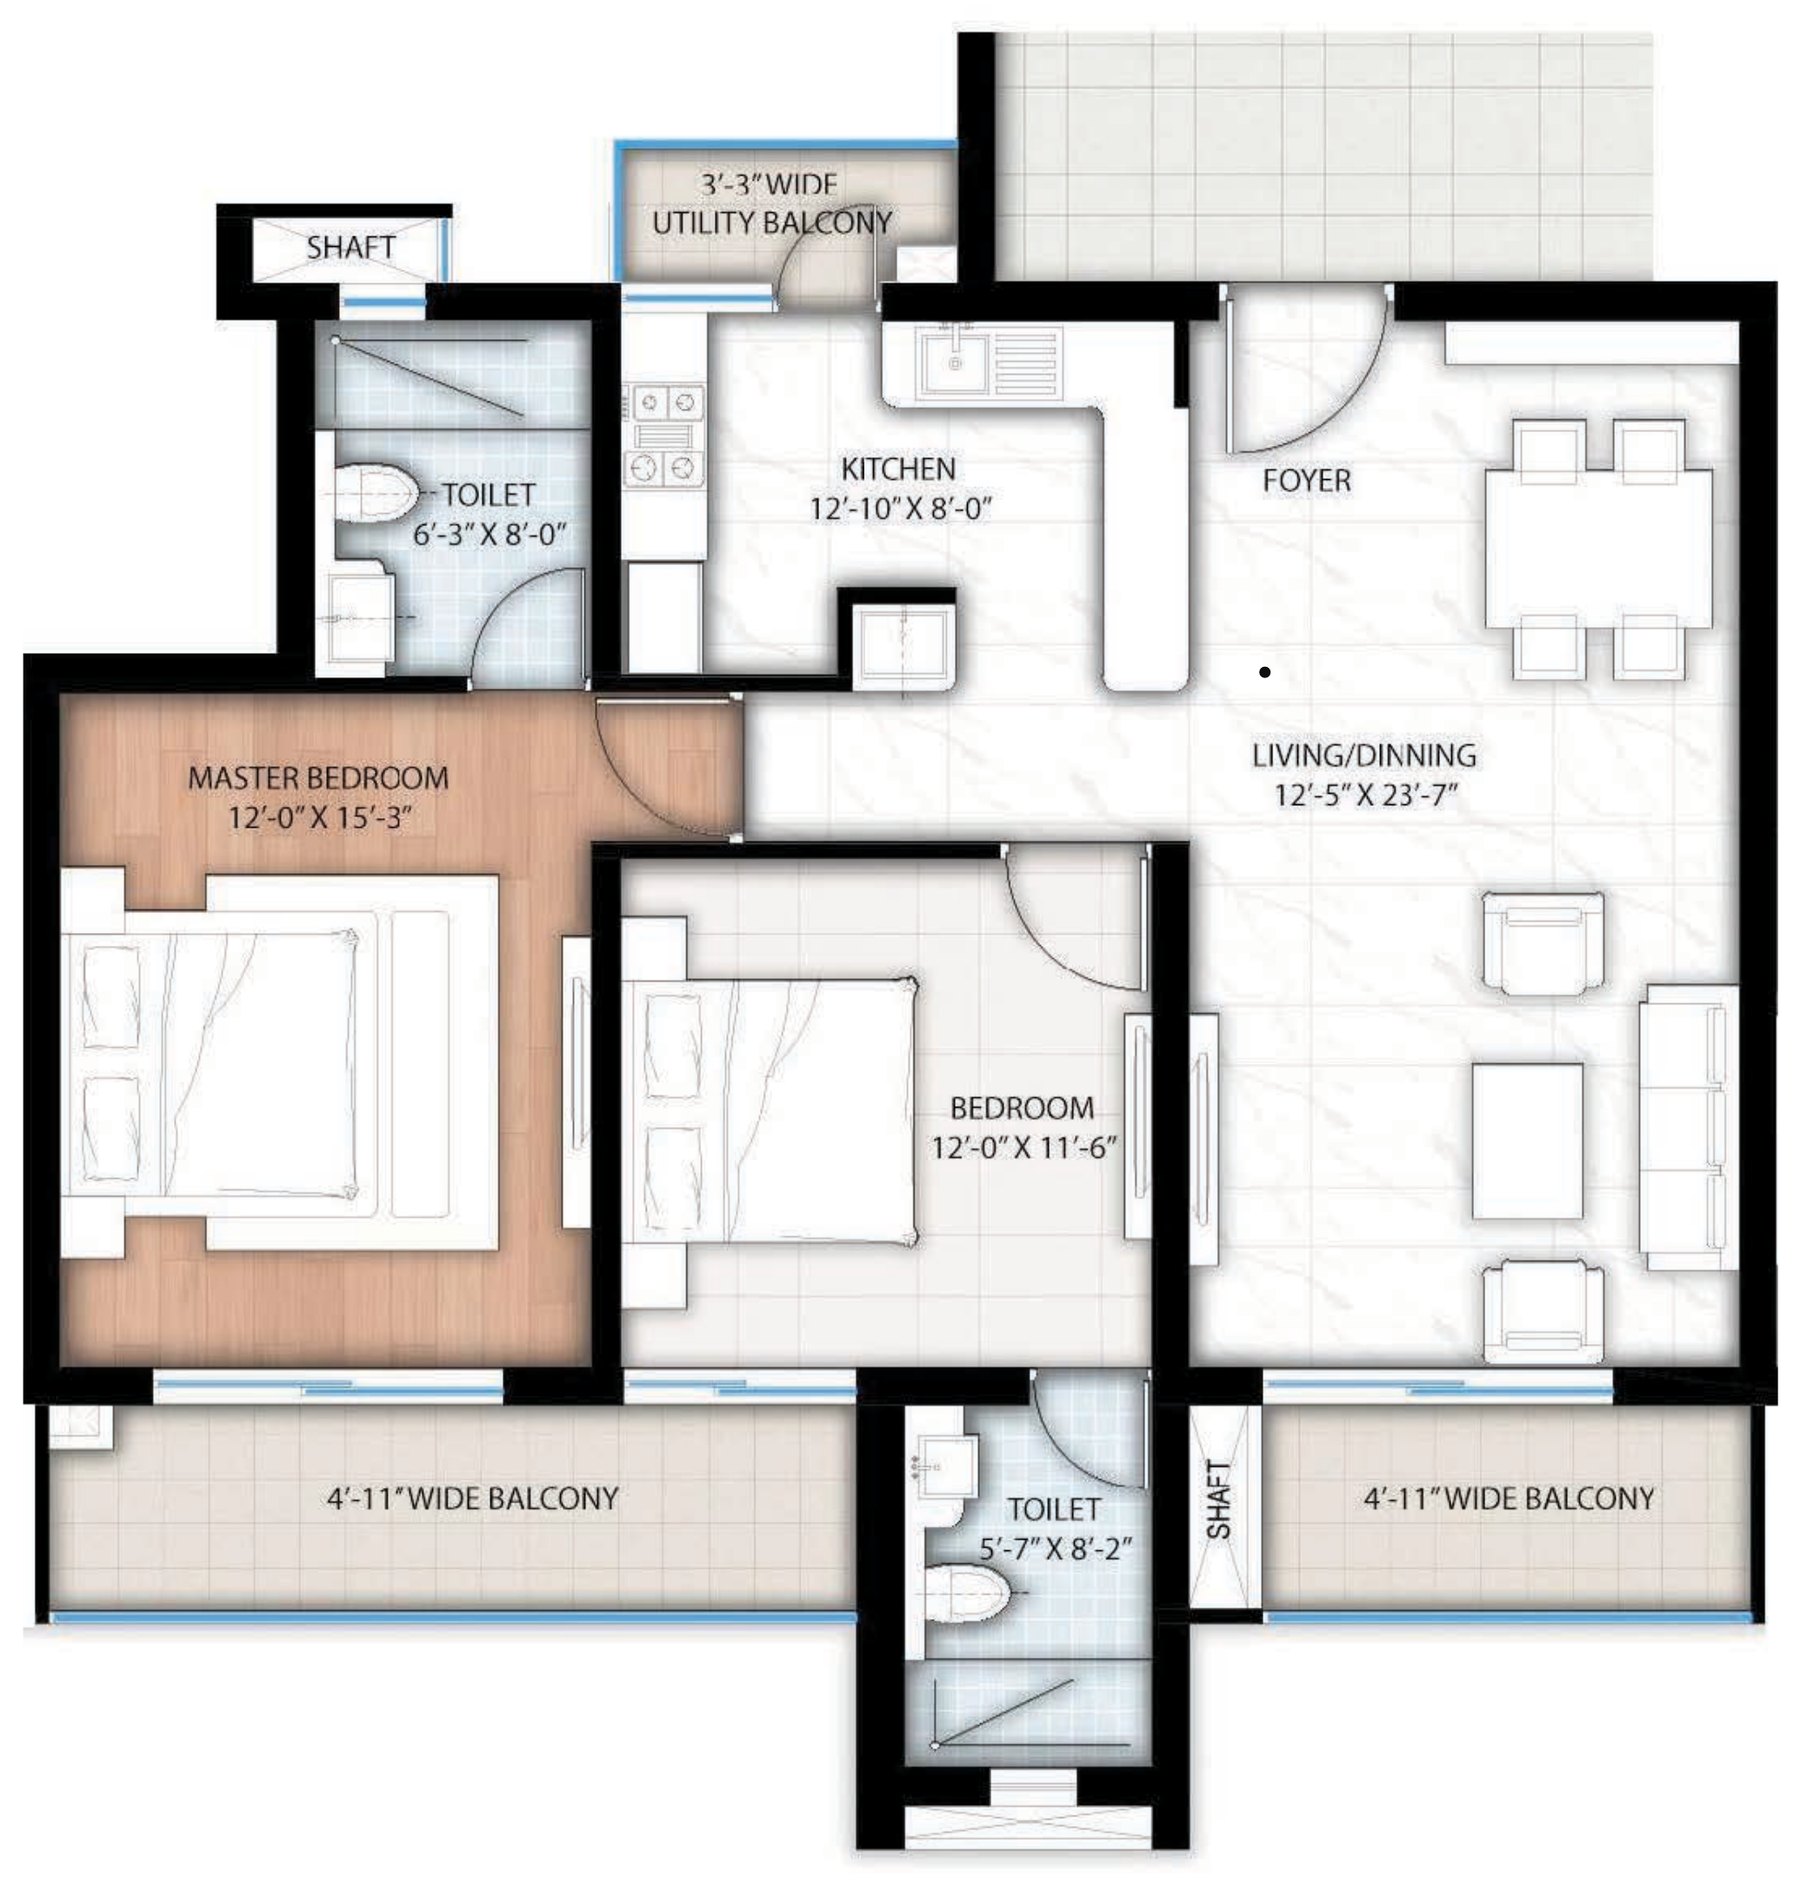
Three Bedrooms. One Room for What's Next.
A three-bedroom home with three toilets and a dedicated study. The layout pairs a broad living and dining area with distinct bedroom zones, creating room for family time, focused work and privacy.
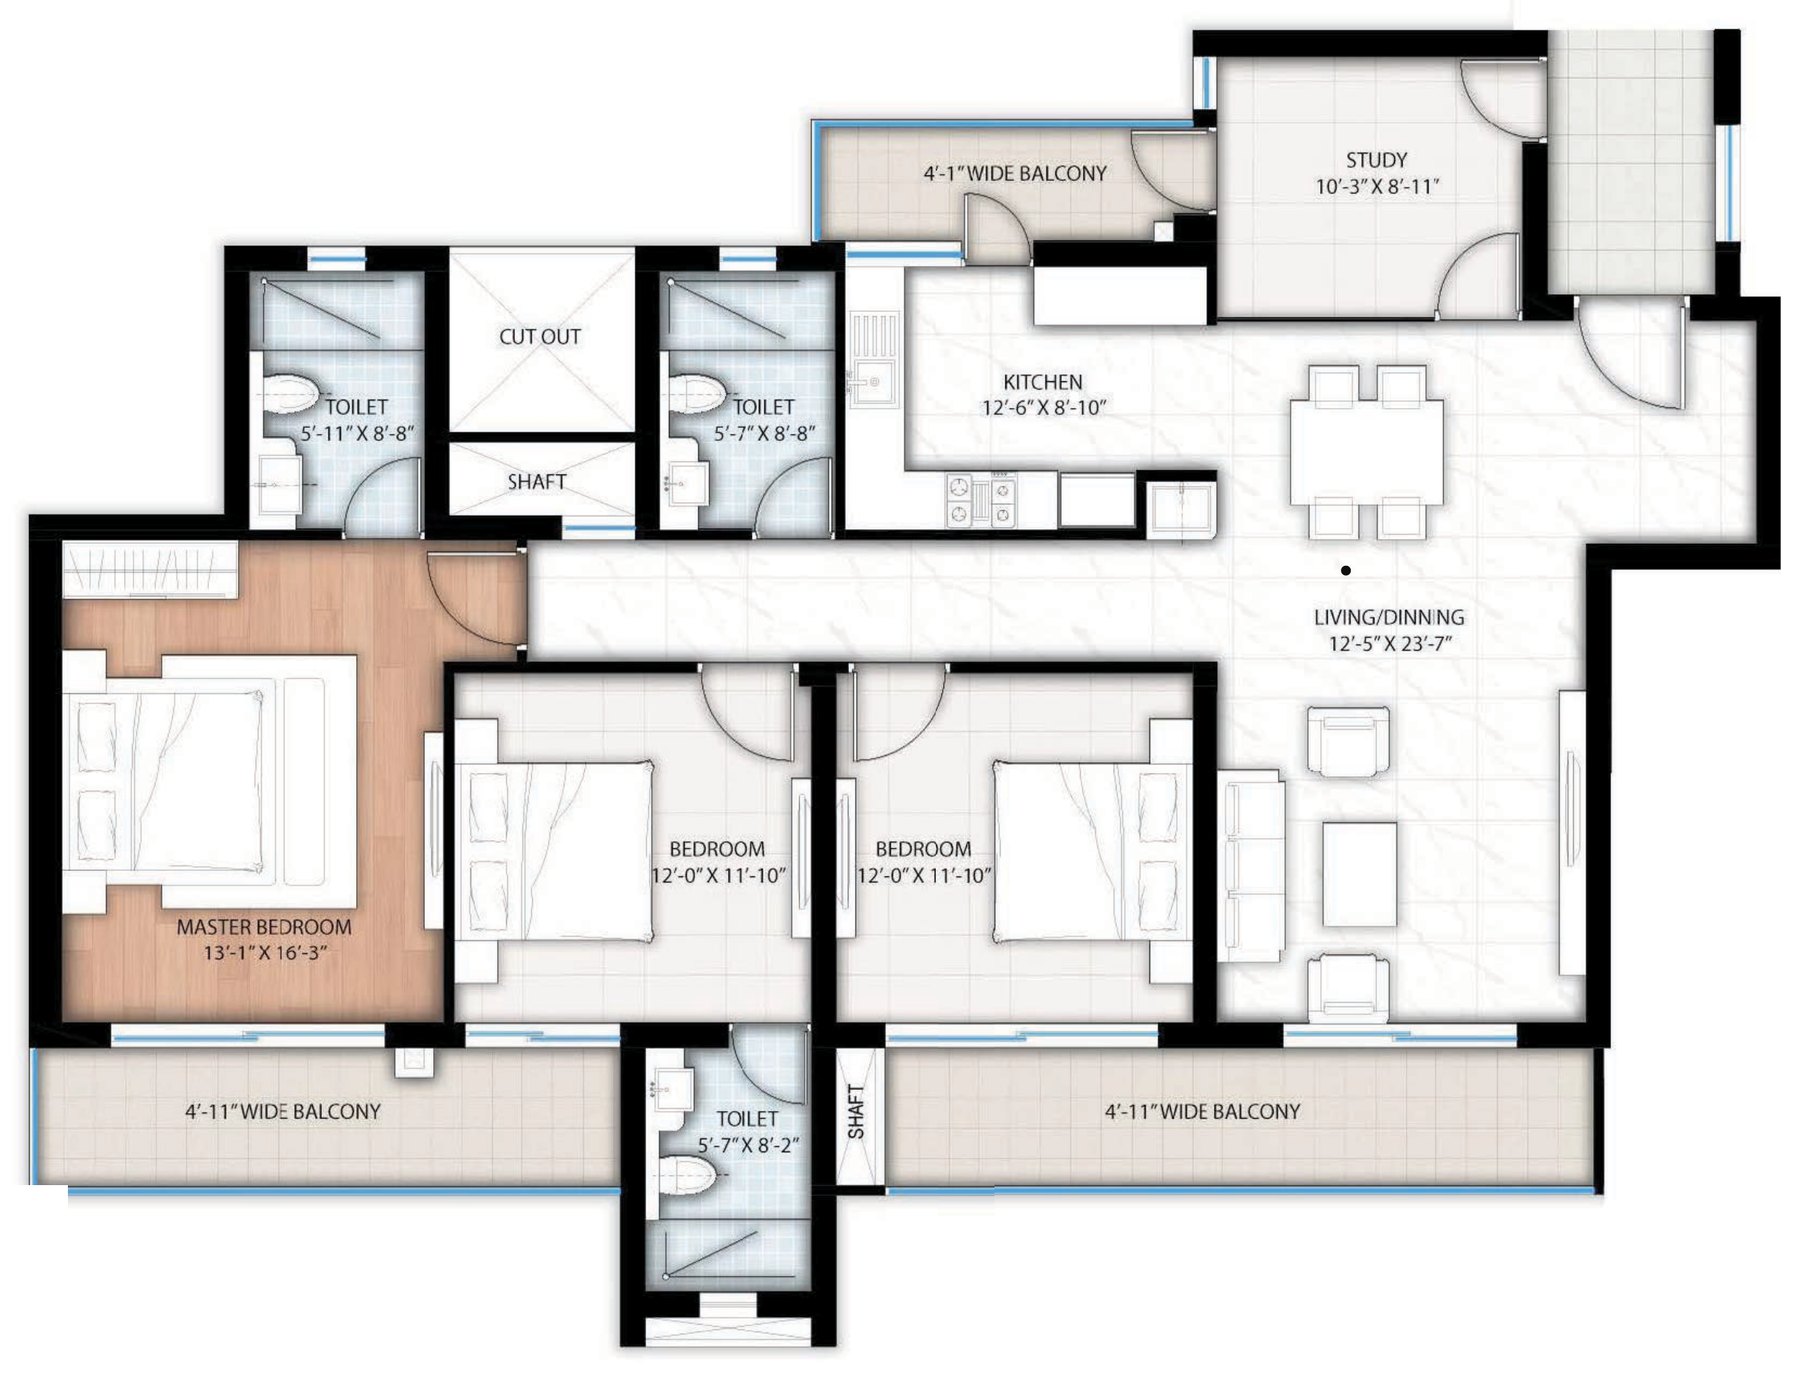
Beautiful Where You Notice It. Thoughtful Where You Do Not.
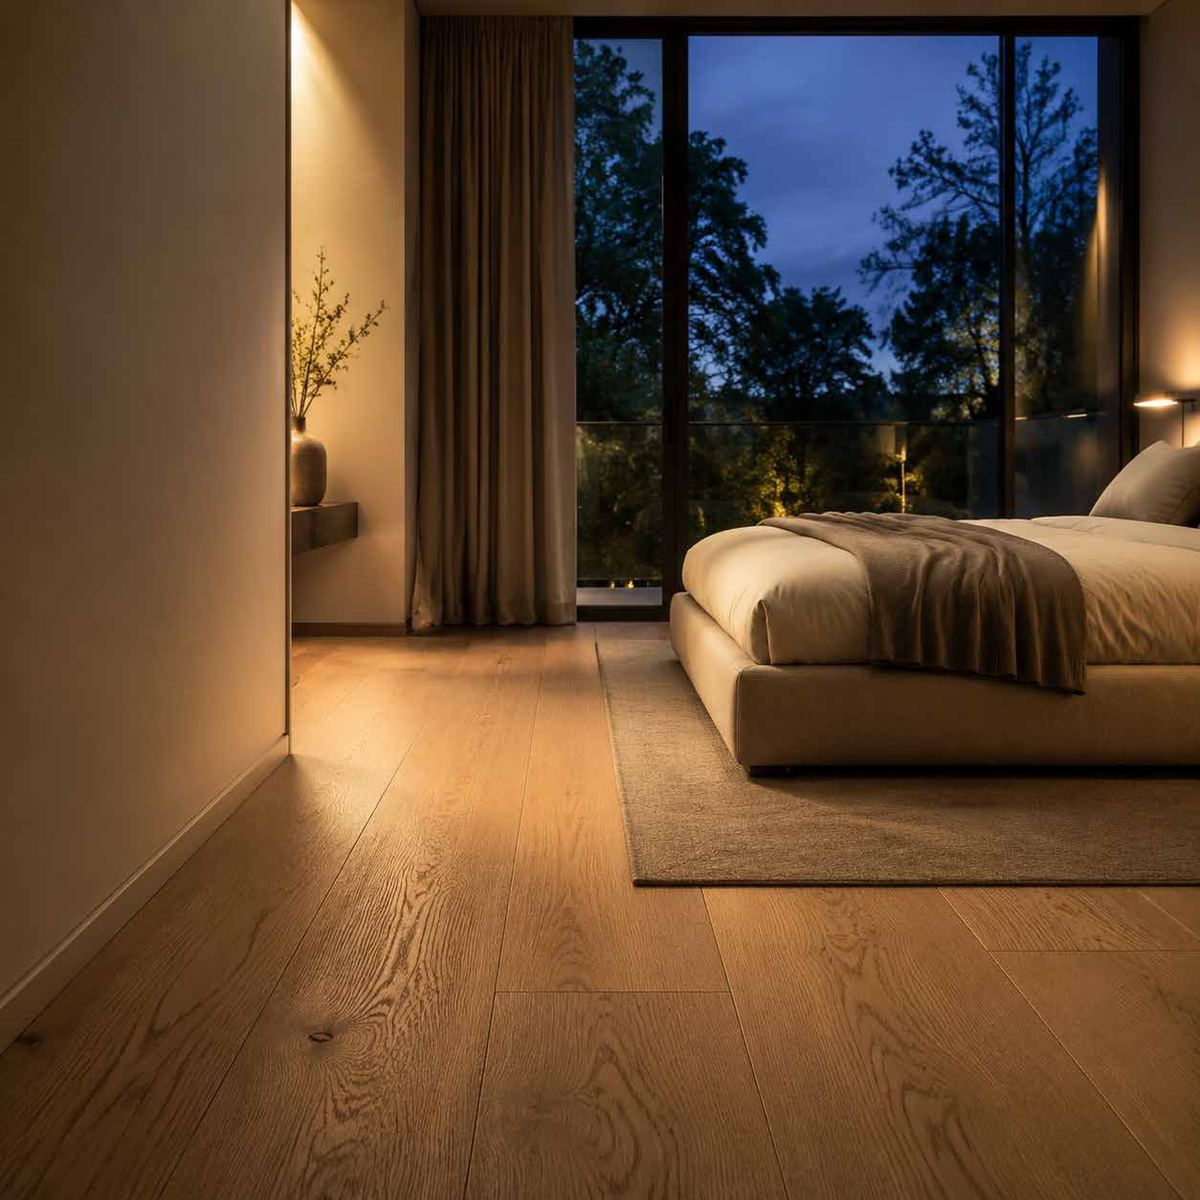
Luxury is what continues to feel right after the first impression — how a floor feels underfoot, how a kitchen works during a crowded morning, how a bedroom settles at night.
Residential Material Specifications
Master Bedroom
- Flooring
- Laminated wooden flooring
- Wall
- Premium acrylic emulsion paint
- Ceiling
- Premium acrylic emulsion paint
- Door
- Factory laminated flush door with frame
Other Bedrooms
- Flooring
- Vitrified tile
- Wall
- Premium acrylic emulsion paint
- Ceiling
- Premium acrylic emulsion paint
- Door
- Factory laminated flush door with frame
Dining & Living Room
- Flooring
- Vitrified tile
- Wall
- Premium acrylic emulsion paint
- Ceiling
- Premium acrylic emulsion paint
Kitchen
- Flooring
- Vitrified tile
- Wall
- Ceramic wall tile and plastic emulsion paint
- Window
- UPVC frame with door
- Ceiling
- Aluminium grid false ceiling
- Cooking Platform
- Quartz stone
- Sink & Cabinets
- Modular kitchen with SS sink, CP fittings
Toilet
- Flooring
- Anti-skid vitrified tile
- Wall
- Slim wall tile
- Ceiling
- Aluminium grid false ceiling
- Door
- Factory laminated flush door with frame
Balcony
- Flooring
- Anti-skid vitrified flooring
- Wall
- Premium acrylic emulsion paint
- Railing
- Glass railing in aluminium extrude section
- Door
- UPVC sliding door cum window with clear glass
Staircase
- Flooring
- Granite stone
- Wall
- Premium acrylic emulsion paint
- Ceiling
- Premium acrylic emulsion paint
- Railing
- Duco painted MS railing
Lift Lobbies
- Basement Floor
- Granite stone
- GF & Stilt Floor
- Italian marble
- Typical Floors
- Combination of granite stone and vitrified tiles
- Ceiling
- Gypsum/POP false ceiling and premium acrylic emulsion paint
Exterior Wall Finish
- Paint
- Quartz reinforced textured paint
Specifications are indicative and subject to change, revision or modification by the competent authorities, without prior notice. Please confirm current specifications with the company before relying on them. Areas are as stated in the project brochure (September 2026).
 Aliva at Aspire Leisure Valley
Stay Close to Everything That Matters
Discover closeness without compromise